

 App Store
 Google Play

3
Reviews
SKA ORION

Sector 143B, Noida, Noida
Starting from
₹2.47 Cr
₹14,000/sq ft
Builder
SKA Group
Type
RESIDENTIAL
Possession
Mar 2026
Status
Completed
Started On
01 Mar 2021

Appreciation
131.4%

Facts
Project Overview
The essential specification of the development at a glance.
RERA Registration Number
UPRERAPRJ186008
Status
Completed
Possession
Mar 2026
RERA Number
UPRERAPRJ186008
Project Status
Completed
Expected Possession
Mar 2026
Area Average
₹13,800
Land Area
3.3 Acres
Open Space
35%
Builder Execution
Construction Progress
Independently tracked, updated monthly with on-site drone photography and RERA-filed milestones.
Completed on time — Completed within the original RERA promise
| Stage | Status | Progress |
|---|---|---|
| Land license | Completed | 100% |
| Excavation and pilling | Completed | 100% |
| Foundation work | Completed | 100% |
| Podium | Completed | 100% |
| Superstructure | Completed | 100% |
| Brick work | Completed | 100% |
| MEP | Completed | 100% |
| Facade | Completed | 100% |
| Interior finishing | Completed | 100% |
| Amenities | Completed | 100% |
| Landscaping | Completed | 100% |
| Handover readiness | Completed | 100% |
Credibility
Builder Credibility
A Track record you can underwrite. Every claim is backed by delivered inventory.

94/100
Credibility Score
Highly Reliable based on 9 tracked public projects, with 100% currently on track and derived promise fulfilment of 92%
9
Projects Tracked
100%
On-Time Record
92%
Promise Met
SKA Group
Highly Reliable
Credibility Score
94/100
Master Plan
Site layout, towers & open spaces
Layout
Master Plan
Site layout, towers & open spaces
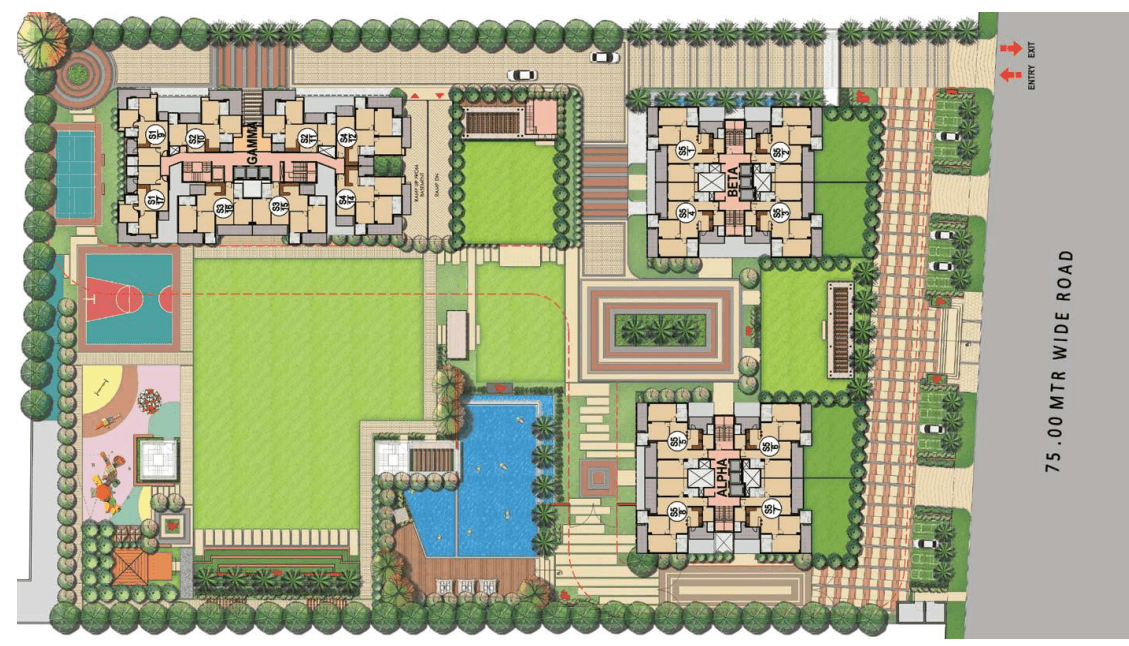
Total Units
508
Total Towers
3
Total Floors
32
Total Land Area
13458 sq m
Parking Type
Basement
Verification
Land & License
Every ownership and development document is independently verified before it appears here.
Compliance
Government Approvals
A live checklist of statutory clearances required to build and hand over.
Configuration
Floor Plans
Compare layouts, carpet areas and balcony space across every configuration.
3 BHK
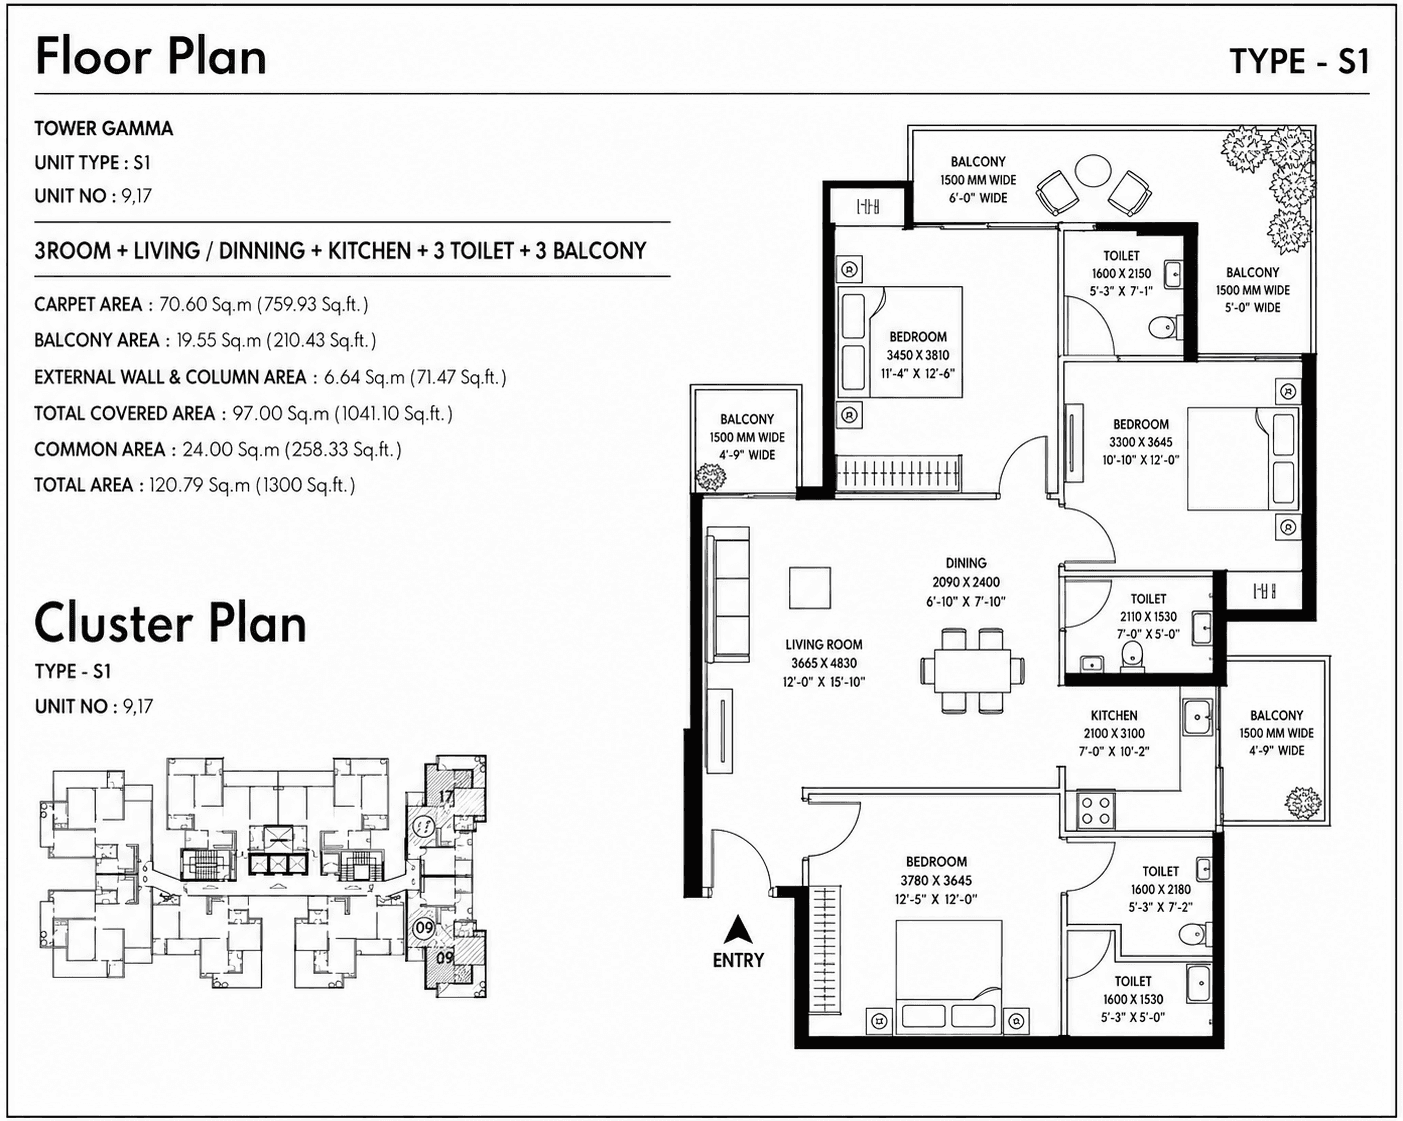
Carpet Area
759 sq ft
Layout
1300 sqft
3 BHK
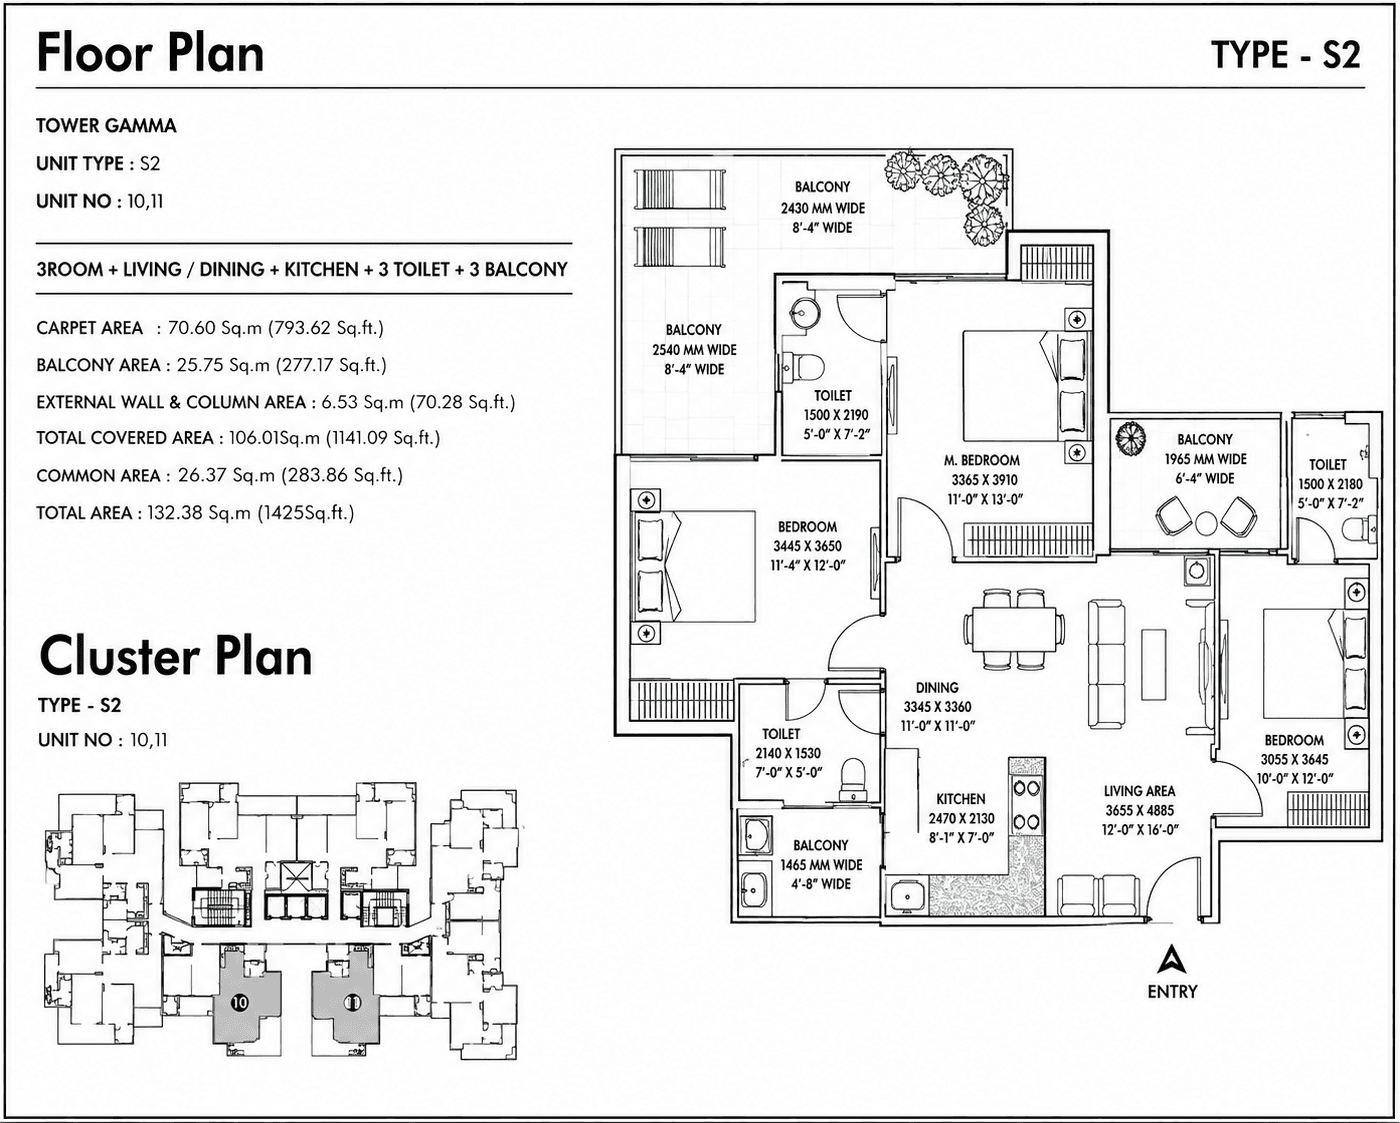
Carpet Area
793 sq ft
Layout
1425 sq ft
3 BHK
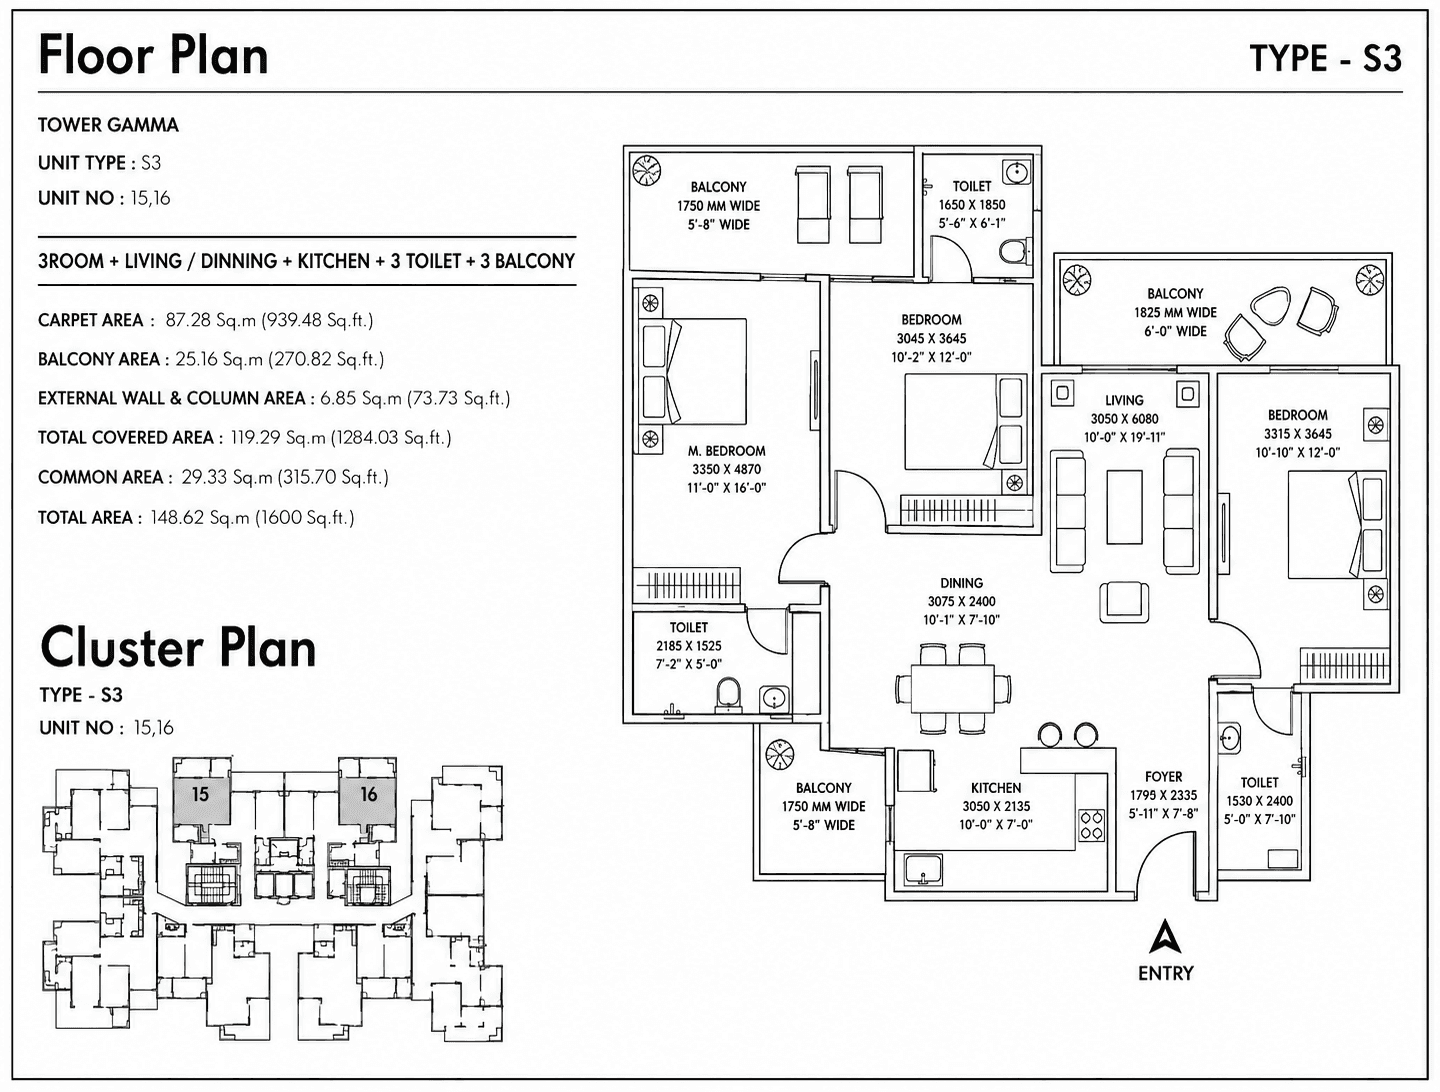
Carpet Area
939 sq ft
Layout
1600 sq ft
3 BHK
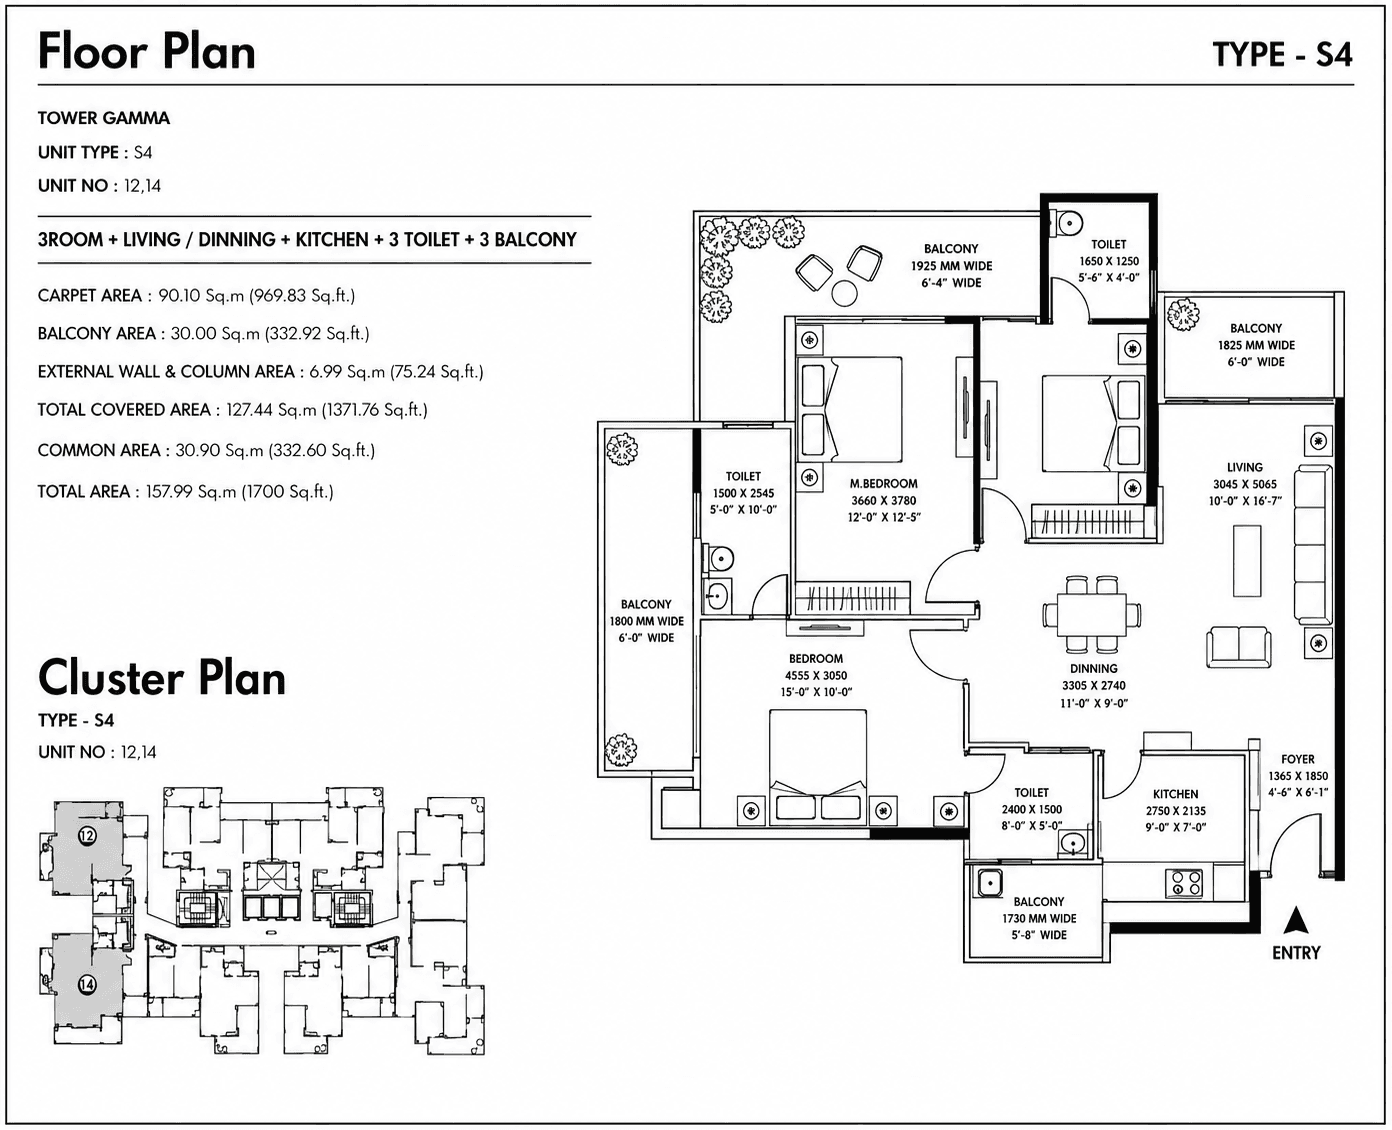
Carpet Area
969 sq ft
Layout
1700 sq ft
3 BHK
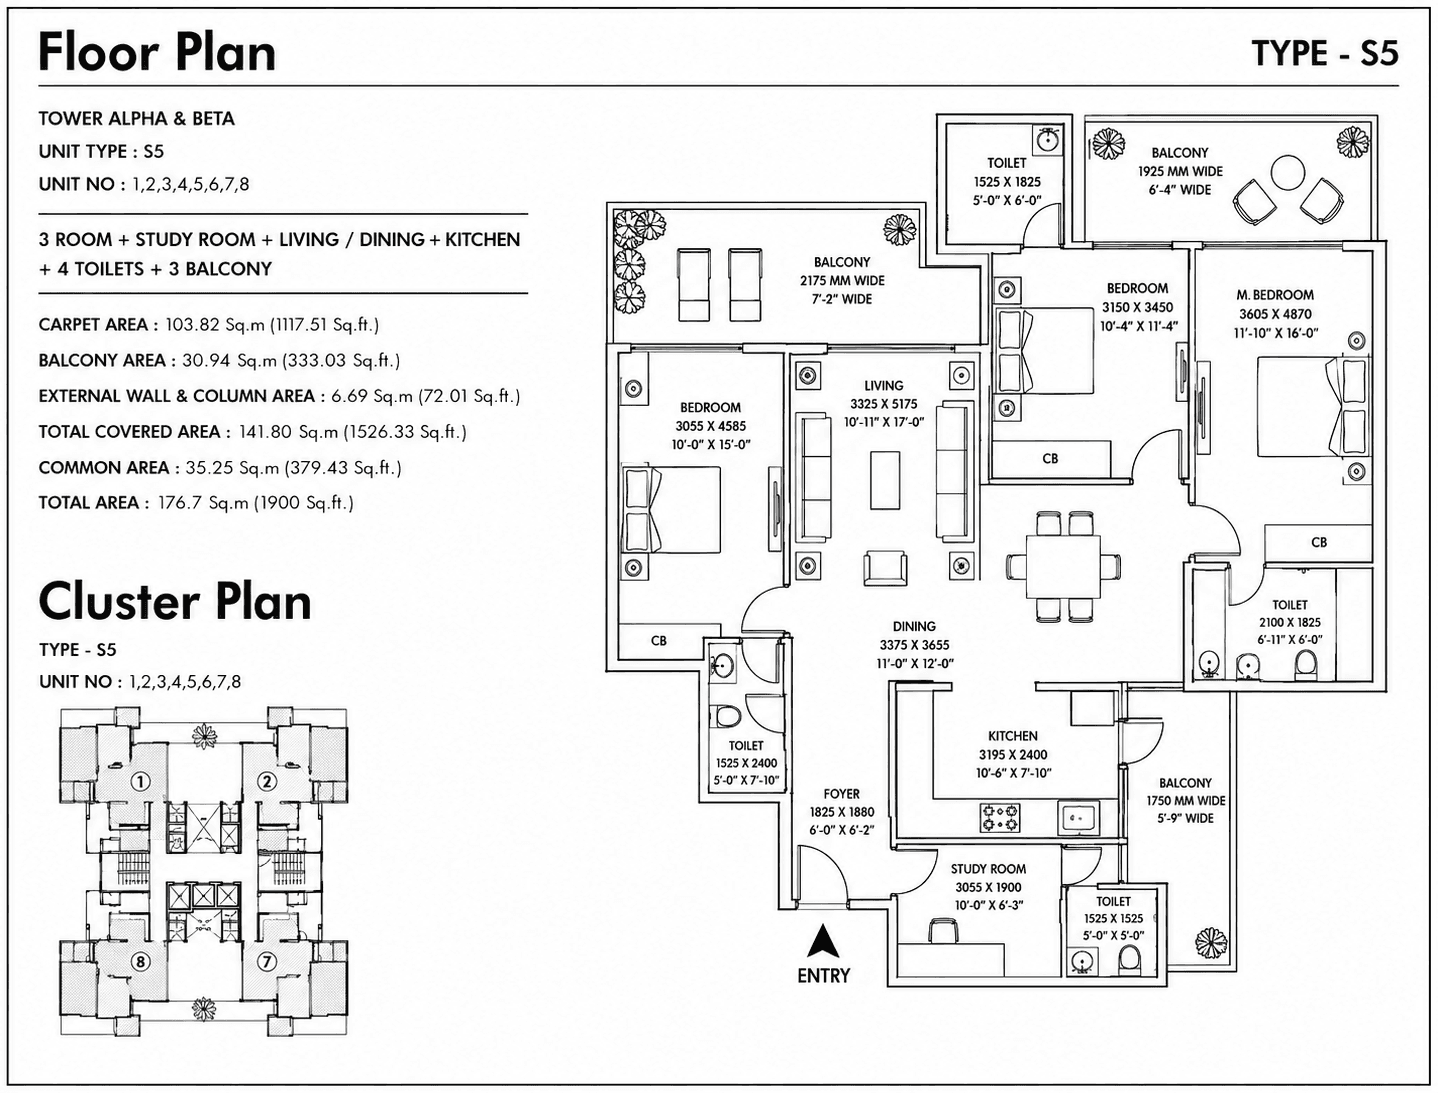
Carpet Area
1117 sq ft
Layout
1900 sq ft
Analytics
Price Insights
Benchmark the ask against the micro-market and model the appreciation curve.
Disclaimer: Past performance doesn’t guarantee future returns. Due to changing hard & social infrastructure, demand, supply, absorption rate and project’s construction progress, the return potential can vary significantly. Data is indicative and is sourced from govt. records. Please consult an expert before making a financial decision.
APPRECIATION
+131.4%
Since Launch
LAUNCH PRICE
₹6,050
/sqft
CURRENT PRICE
₹14,000
/sqft
AREA AVERAGE
₹13,800
/sqft
Finance
Construction Payment Plan
Pay in step with construction milestones — capital committed only as work completes.
On Booking
10%
CONSTRUCTION COMPLETION
20%
POSSESSION
70%
Ownership
Estimated Cost Breakdown
The full cost of ownership, itemised — no surprises at registration.
₹310.31 Crore
Total estimated project cost
Land Cost
₹103.85 Crore
Construction
₹166 Crore
Infrastructure
₹38.2 Crore
Others (EDC & Taxes)
₹2.26 Crore
Density
Land Utilization
How the 3.3-acre parcel is allocated - 35% remains open and green.
Residential
31%
Open Area
35%
Utility
34%
Density
Connectivity
Near by Connectivity
Growth
Location Appreciation Radar
A composite read on the six forces that drive long-term value in this micro-market.
+43% in 3 Years
9.3/10 Score
Growth
Amenities
16 curated amenities across 8 lifestyle categories.
Swimming Pool
Clubhouse
Banquet Hall
Rooftop Lounge
Gymnasium
Indoor Sports Area
Jogging Track
CCTV Surveillance
Gated Community
Feedbacks
Reviews
Read feedbacks from the buyers