



A Square Foot Story Buyer’s Guide
From Budget-Friendly Homes to Luxury Independent Floors Across South, West & South-West Delhi
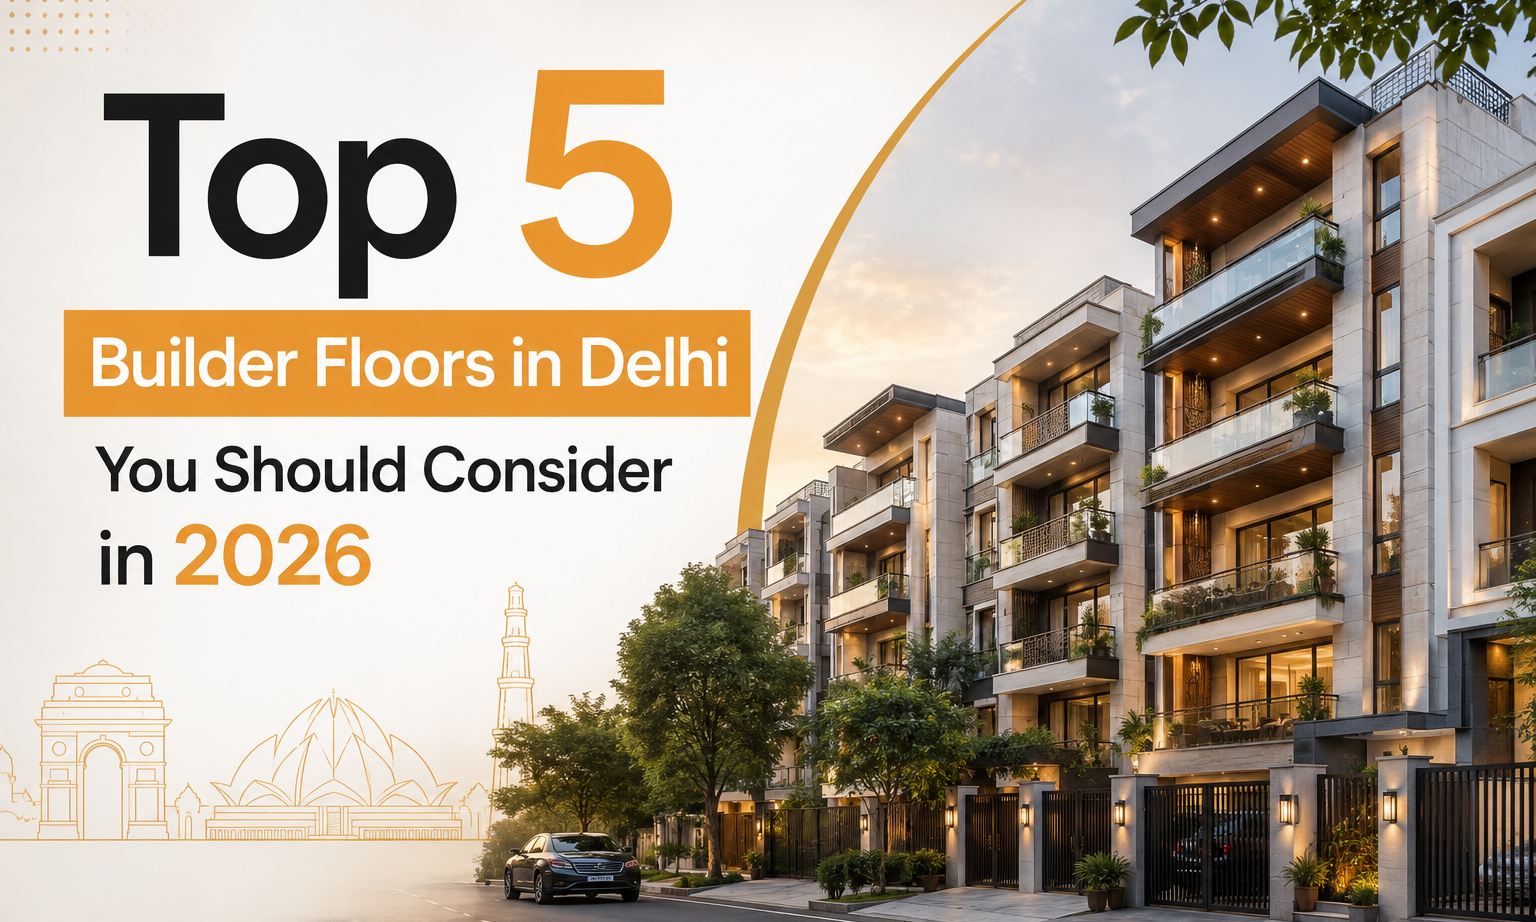
Top 5 Builder Floors: Delhi’s builder-floor market has witnessed a remarkable transformation over the past few years. With buyers increasingly seeking privacy, independent living, dedicated parking, and premium specifications, builder floors have emerged as one of the most preferred residential formats across South, West, and South-West Delhi. Unlike conventional apartment complexes, builder floors offer low-density living, larger carpet areas, and a greater sense of exclusivity while being located in established neighborhoods with mature social infrastructure.
Areas such as Janakpuri, Malviya Nagar, Chattarpur, and Dwarka Mor continue to attract homebuyers due to their excellent metro connectivity, educational institutions, healthcare facilities, and proximity to commercial hubs. Whether you’re a first-time buyer, upgrading to a luxury independent floor, or investing in a premium address, today’s builder-floor market caters to a wide spectrum of budgets and lifestyles.
For this edition of the Square Foot Story Buyer’s Guide, we’ve shortlisted five notable projects across Delhi and evaluated them on factors that matter most to buyers, location, connectivity, specifications, amenities, pricing, and the true cost of ownership. Beyond the apartment price, we’ve also estimated the likely expenditure on interiors, furniture, modular kitchens, lighting, wardrobes, and other personalisation costs to help buyers make a more informed financial decision.
1. Skyline Innovation
Dwarka Mor, South-West Delhi
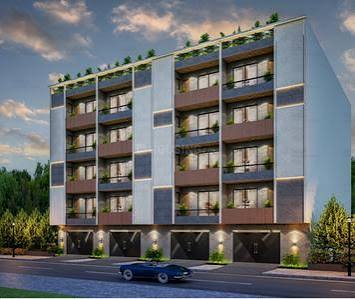
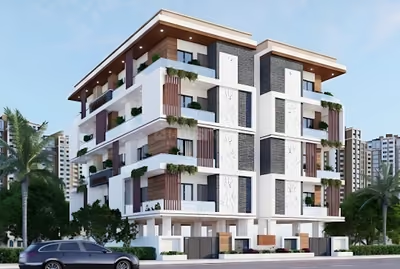
Project Snapshot
| Particular | Details |
|---|---|
| Developer | Skyline Innovation |
| Location | Dwarka Mor, South-West Delhi |
| Configuration | 2, 3 & 4 BHK Builder Floors |
| Price Range | ₹25 lakh – ₹2 crore |
| Size | 450–1,800 sq.ft. |
| Status | Ready to Move |
| Launch | April 2025 |
| Buildings | 3 |
| RERA | Not Applicable |
Why It Stands Out
Skyline Innovation caters to buyers looking for affordable builder floors in one of West Delhi’s fastest-growing residential pockets. The project combines competitive pricing with practical specifications such as modular kitchens, false ceilings, video door security, and freehold ownership. Its location near Dwarka Mor Metro Station and major civic infrastructure makes it particularly attractive for first-time homebuyers and families seeking immediate possession without compromising on connectivity.
Amenities
- Car Parking
- 24×7 Water Supply
- Power Backup
- Visitor Parking
- Video Door Security
- Intercom
- Street Lighting
- Reflexology Park
- Internal Roads & Footpaths
- Rainwater Harvesting
- Electrical Meter Room
Construction Specifications
The project includes vitrified flooring in living areas and bedrooms, anti-skid tiles in kitchens, balconies, and bathrooms, branded sanitary fittings, modular kitchens with chimney provisions, and textured interior and exterior paint finishes. False ceiling work and complete lighting are also included across all rooms, offering buyers a move-in-ready experience.
| Location Advantage & Estimated Move-in Budget | |
|---|---|
| Location Advantage | |
| Landmark | Distance |
| Dwarka Mor Metro Station | 300 m |
| Prudence School | 1 km |
| Akash Healthcare Super Speciality Hospital | Nearby |
| Vegas Mall | Nearby |
| Kakrola Crossing Bus Stand | 1 km |
| Estimated Personalisation Cost (Market Estimates) | |
| Item | Estimated Cost |
| Luxury Interiors | ₹12–20 lakh |
| Furniture | ₹8–15 lakh |
| Modular Kitchen Upgrades | ₹2–4 lakh |
| Wardrobes | ₹3–5 lakh |
| Paint & Décor | ₹1–2 lakh |
| Lighting & Electrical Upgrades | ₹75,000–1.5 lakh |
| Appliances | ₹3–6 lakh |
| Estimated Total Move-in Cost | |
| Expense | Budget |
| Apartment Cost | ₹25 lakh–₹2 crore |
| Registration & Other Charges | ₹3–12 lakh |
| Personalisation | ₹20–40 lakh |
| Estimated Total Investment | ₹50 lakh–₹2.50 crore |
SFS Verdict
Skyline Innovation offers excellent value for buyers entering Delhi’s builder-floor market. Its ready-to-move inventory, metro connectivity, and practical specifications make it ideal for families looking for affordable ownership in South-West Delhi. While luxury seekers may desire more premium finishes, the project provides a strong foundation for customisation at a reasonable overall investment.
2. Myra Homes
Chattarpur, South Delhi
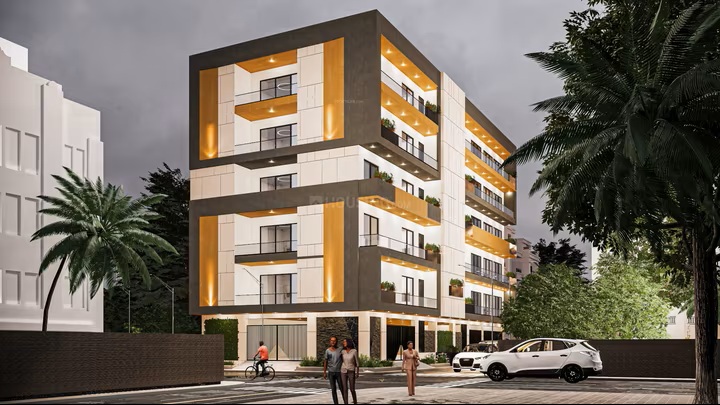
Project Snapshot
| Particular | Details |
|---|---|
| Developer | Myra Buildwell |
| Location | Chattarpur, South Delhi |
| Configuration | 2, 3 & 4 BHK Apartments |
| Price Range | ₹69.7 lakh–₹2.6 crore |
| Carpet Area | 765–3,600 sq.ft. |
| Status | Under Construction |
| Possession | March 2027 |
| Towers | 1 |
| Floors | 4 |
| Units | 4 |
| Land Area | 0.12 Acres |
Why It Stands Out
Myra Homes is designed for buyers who prefer boutique, low-density developments in South Delhi. With just four residences housed within a single tower, the project offers greater privacy than conventional apartment communities. Located in Chattarpur, one of South Delhi’s most active residential markets, it benefits from excellent metro connectivity, growing infrastructure, and relatively competitive pricing compared to neighbouring premium localities such as Saket and Vasant Kunj.
Amenities
- Terrace Garden
- Dedicated Car Parking
- CCTV Camera Security
- Biometric/Smart Card Access
- Lift
- Digital Lock
- Premium Finishes
- Modular Kitchen
Construction Specifications
The project includes modular kitchens, dedicated parking, CCTV surveillance, digital locks, premium flooring, and contemporary interior finishes. Although the developer has not publicly disclosed brands for flooring, sanitaryware, electrical fittings, laminates, or paints, the project is positioned within the premium boutique housing segment.
| Location Advantage & Estimated Move-in Budget | |
|---|---|
| Location Advantage | |
| Landmark | Distance |
| Chhatarpur Metro Station | Nearby |
| Qutub Minar Metro Station | Nearby |
| Sultanpur Metro Station | Nearby |
| Manchanda Hospital | Nearby |
| Markets & Schools | Walking Distance |
| Estimated Personalisation Cost (Market Estimates) | |
| Item | Estimated Cost |
| Luxury Interiors | ₹18–30 lakh |
| Furniture | ₹12–20 lakh |
| Modular Kitchen Enhancements | ₹3–6 lakh |
| Wardrobes | ₹5–8 lakh |
| Paint & Décor | ₹2–3 lakh |
| Lighting | ₹1–2 lakh |
| Appliances | ₹5–8 lakh |
| Estimated Total Move-in Cost | |
| Expense | Budget |
| Apartment Cost | ₹69.7 lakh–₹2.6 crore |
| Registration & Other Charges | ₹5–18 lakh |
| Personalisation | ₹35–60 lakh |
| Estimated Total Investment | ₹1.10–3.20 crore |
SFS Verdict
Myra Homes is best suited for buyers seeking an exclusive, low-density residential environment in South Delhi. Its limited inventory, practical amenities, and proximity to metro connectivity make it attractive for end-users who value privacy and location over large-scale township living. Buyers should, however, factor in additional costs for premium interiors and customisation before finalising their investment.

3. TRT Anantalaya
Chattarpur, South Delhi
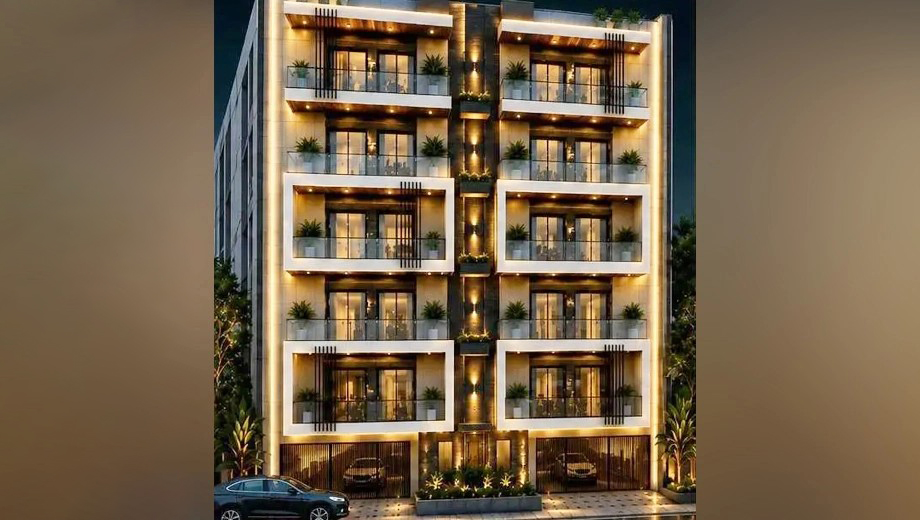
Project Snapshot
| Particular | Details |
|---|---|
| Developer | TRT Realty Homes |
| Location | Dera More, Fatehpur Beri, Chattarpur, South Delhi |
| Configuration | 5 BHK Independent Floors |
| Price Range | ₹2.5 Crore Onwards |
| Carpet Area | 3,100 sq.ft. |
| Status | Under Construction |
| Possession | July 2027 |
| Towers | 1 |
| Floors | 5 |
| Units | 10 |
Why It Stands Out
TRT Anantalaya is designed for buyers looking for spacious luxury independent floors in South Delhi. Unlike conventional builder floors, the project focuses on premium lifestyle living with expansive layouts, dedicated private spaces, and luxury specifications. With only ten residences, it offers exclusivity and privacy while benefiting from Chattarpur’s strong metro connectivity and proximity to commercial hubs such as Saket and Gurgaon.
The project is ideal for families upgrading from apartments to larger independent floors without compromising on connectivity or premium finishes.
Amenities
- Swimming Pool
- Private Gardens & Balconies
- Terrace Garden
- Car Parking
- Gated Community
- CCTV Camera Security
- High-Speed Lifts
- Centralized Air Conditioning
Construction Specifications
TRT Anantalaya comes equipped with premium Jaguar/Grohe sanitary fittings, a fully modular kitchen, elegant crockery and TV units, dedicated pooja room, servant quarter, spacious drawing and dining areas, powder room, and premium interior finishes. The project emphasises functional luxury while maintaining spacious layouts.
| Location Advantage & Estimated Move-in Budget | |
|---|---|
| Location Advantage | |
| Landmark | Distance |
| Chhatarpur Metro Station | 2 km |
| Select Citywalk Mall | 3 km |
| Mehrauli | 400 m |
| South Asian University | 1 km |
| IGI Airport | 9 km |
| DLF Cyber City | 6 km |
| Estimated Personalisation Cost (Market Estimates) | |
| Item | Estimated Cost |
| Luxury Interiors | ₹25–40 lakh |
| Furniture | ₹18–30 lakh |
| Modular Kitchen Upgrades | ₹4–7 lakh |
| Wardrobes | ₹6–10 lakh |
| Paint & Décor | ₹2–3 lakh |
| Lighting & Home Automation | ₹2–5 lakh |
| Appliances | ₹6–10 lakh |
| Estimated Total Move-in Cost | |
| Expense | Budget |
| Apartment Cost | ₹2.50 crore |
| Registration & Other Charges | ₹18–22 lakh |
| Personalisation | ₹55–95 lakh |
| Estimated Total Investment | ₹3.25–3.70 crore |
SFS Verdict
TRT Anantalaya is best suited for affluent buyers seeking spacious independent living in South Delhi. The inclusion of premium specifications, centralised air-conditioning, and thoughtfully designed interiors positions it as one of the stronger luxury builder-floor offerings in Chattarpur. While the overall investment is higher, buyers receive significantly larger living spaces and a boutique residential experience.
4. Sukhmani Buildwell
Janakpuri, West Delhi
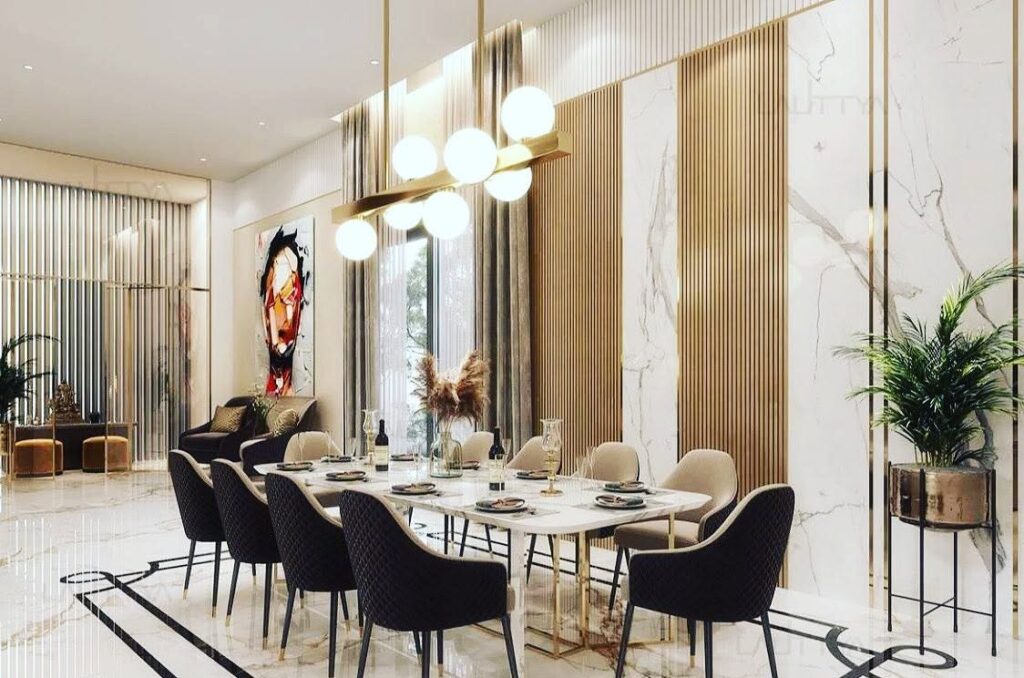
Project Snapshot
| Particular | Details |
|---|---|
| Developer | Sukhmani Buildwell |
| Location | Janakpuri, West Delhi |
| Configuration | 3, 4 & 5 BHK Independent Floors |
| Price Range | ₹3–14 Crore |
| Carpet Area | 3,100 sq.ft. |
| Super Built-up Area | 1,350–4,000 sq.ft. |
| Status | Under Construction |
| Towers | 1 |
| Possession | December 2026 |
| Units | 8 |
Why It Stands Out
Located in one of West Delhi’s most premium residential neighbourhoods, Sukhmani Buildwell caters to buyers seeking luxury independent floors in an established locality. Janakpuri enjoys excellent connectivity through the Delhi Metro, proximity to commercial districts, and a well-developed social infrastructure. The project’s larger configurations and premium pricing make it attractive for buyers looking to upgrade from conventional apartments to expansive independent residences.
Amenities
While the developer has not published a detailed amenities list, the project focuses on premium low-density living with dedicated parking and modern construction standards. Its biggest advantage lies in its location within Janakpuri rather than township-style recreational facilities.
Construction Specifications
The available project information does not publicly disclose detailed specifications or branded material selections. Buyers should verify flooring, sanitaryware, electrical fittings, modular kitchen finishes, and security systems directly with the developer before purchase.
| Location Advantage & Estimated Move-in Budget | |
|---|---|
| Location Advantage | |
| Landmark | Distance |
| Dabri Mor Metro Station | Nearby |
| Hari Nagar Bus Depot | Nearby |
| Nasirpur Railway Station | Nearby |
| Shri Dada Dev Hospital | Nearby |
| Schools & Markets | Walking Distance |
| Estimated Personalisation Cost (Market Estimates) | |
| Item | Estimated Cost |
| Luxury Interiors | ₹35–60 lakh |
| Furniture | ₹20–35 lakh |
| Modular Kitchen | ₹6–10 lakh |
| Wardrobes | ₹8–12 lakh |
| Paint & Décor | ₹3–5 lakh |
| Lighting | ₹2–4 lakh |
| Appliances | ₹8–12 lakh |
| Estimated Total Move-in Cost | |
| Expense | Budget |
| Apartment Cost | ₹3–14 crore |
| Registration & Other Charges | ₹20–80 lakh |
| Personalisation | ₹80 lakh–₹1.30 crore |
| Estimated Total Investment | ₹4–15.50 crore |
SFS Verdict
Sukhmani Buildwell is designed for buyers seeking premium independent floors in one of West Delhi’s most established neighborhoods. Its larger floor plans and Janakpuri address make it particularly attractive for luxury homebuyers prioritising location, space, and long-term value over township amenities.
5. The Heritage
Malviya Nagar, South Delhi
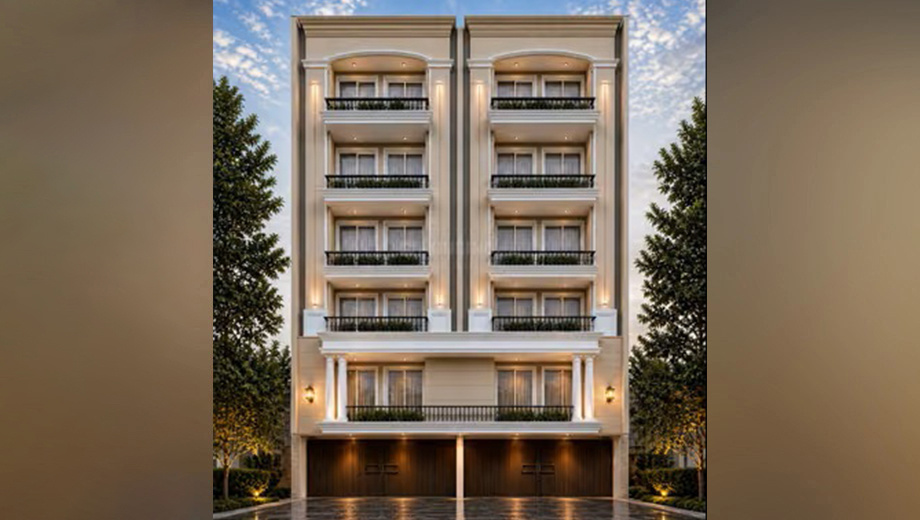
Malviya Nagar, South Delhi
Project Snapshot
| Particular | Details |
|---|---|
| Developer | The Heritage |
| Location | Malviya Nagar, South Delhi |
| Configuration | 3 & 4 BHK Builder Floors |
| Price Range | ₹1.70–1.95 Crore |
| Size | 1,250–1,600 sq.ft. |
| Super Built-up Area | 1,350–4,000 sq.ft. |
| Status | Under Construction |
| Possession | September 2027 |
| Units | 12 |
| Building | 1 |
Why It Stands Out
The Heritage is positioned as a premium builder-floor development in one of South Delhi’s most desirable residential locations. Malviya Nagar continues to command strong demand due to its proximity to Saket, Hauz Khas, educational institutions, shopping destinations, and metro connectivity. With only 12 residences, the project offers a boutique living experience for buyers seeking a balance between accessibility and exclusivity.
Amenities
- Dedicated Car Parking
- Premium Builder Floor Design
- Low-Density Development
- Established Residential Neighbourhood
Construction Specifications
Detailed construction specifications have not been publicly disclosed. However, the project is positioned within the premium builder-floor segment and is expected to feature quality flooring, modular kitchen provisions, branded sanitary fittings, and contemporary finishes. Buyers should confirm detailed specifications with the developer before booking.
| Location Advantage & Estimated Move-in Budget | |
|---|---|
| Location Advantage | |
| Landmark | Distance |
| Malviya Nagar Metro Station | 2.3 km |
| Amity International School | Nearby |
| Max Super Speciality Hospital, Saket | 2.9 km |
| Malviya Nagar Bus Terminal | 1.3 km |
| Estimated Personalisation Cost (Market Estimates) | |
| Item | Estimated Cost |
| Luxury Interiors | ₹20–35 lakh |
| Furniture | ₹15–25 lakh |
| Modular Kitchen | ₹4–7 lakh |
| Wardrobes | ₹5–8 lakh |
| Paint & Décor | ₹2–3 lakh |
| Lighting | ₹1–3 lakh |
| Appliances | ₹5–8 lakh |
| Estimated Total Move-in Cost | |
| Expense | Budget |
| Apartment Cost | ₹1.70–1.95 crore |
| Registration & Other Charges | ₹12–16 lakh |
| Personalisation | ₹45–70 lakh |
| Estimated Total Investment | ₹2.30–2.80 crore |
SFS Verdict
The Heritage is an attractive option for buyers looking to own a premium builder floor in the heart of South Delhi without entering the ultra-luxury price bracket. Its boutique scale, strategic location, and competitive pricing make it suitable for professionals, families, and long-term investors who value connectivity and neighbourhood quality.
Comparative Analysis
| Project | Starting Price | Possession | Best For | Estimated Move-in Cost |
|---|---|---|---|---|
| Skyline Innovation | ₹25 Lakh | Ready to Move | Budget-conscious first-time buyers | ₹50 Lakh–₹2.50 Cr |
| Myra Homes | ₹69.7 Lakh | Mar 2027 | Boutique low-density living | ₹1.10–3.20 Cr |
| TRT Anantalaya | ₹2.50 Cr | Jul 2027 | Luxury independent floors | ₹3.25–3.70 Cr |
| Sukhmani Buildwell | ₹3 Cr | Dec 2026 | Ultra-premium living in Janakpuri | ₹4–15.50 Cr |
| The Heritage | ₹1.70 Cr | Sep 2027 | Premium South Delhi address | ₹2.30–2.80 Cr |
Which Project Should You Buy?
| Buyer Profile | Recommended Project |
|---|---|
| Best Budget Builder Floor | Skyline Innovation |
| Best Boutique Development | Myra Homes |
| Best Luxury Independent Floor | TRT Anantalaya |
| Best Premium Address in West Delhi | Sukhmani Buildwell |
| Best Value in South Delhi | The Heritage |
Square Foot Story Final Verdict
Delhi’s builder-floor market continues to evolve, offering buyers a compelling alternative to traditional apartment living. Projects such as Skyline Innovation demonstrate that affordable builder floors can still deliver practical specifications and excellent metro connectivity, while developments like Myra Homes and The Heritage cater to buyers seeking premium boutique residences in established South Delhi neighbourhoods. At the luxury end, TRT Anantalaya and Sukhmani Buildwell redefine independent-floor living with larger layouts, premium finishes, and exclusive low-density environments.
However, the advertised apartment price represents only part of the total investment. Registration charges, interior design, furniture, wardrobes, modular kitchens, lighting, and appliances can substantially increase the final cost of ownership. Buyers should therefore evaluate projects not only on location and amenities but also on the budget required to personalise and furnish the home according to their lifestyle.
By assessing construction quality, connectivity, neighbourhood infrastructure, and estimated move-in costs together, homebuyers can make a more informed purchasing decision. Whether you’re looking for an entry-level builder floor or a luxury independent residence, careful planning ensures that your investment aligns with both your financial goals and long-term living requirements.
Disclaimer: All interior budgets, personalisation costs, and material prices presented in this guide are indicative market estimates prepared by Square Foot Story based on prevailing premium-market rates in India (2026). They are intended to help buyers estimate the overall cost of ownership and do not represent the actual brands, specifications, or procurement costs used by the developers unless explicitly stated in the official project details. Prices may vary depending on design preferences, labour costs, material selection, and market conditions.
From SFS Desk:
https://squarefootstory.com/dakhin-dilli-a-journey-of-sacred-art-from-north-to-south-india/
https://squarefootstory.com/gurugram-luxury-housing-boom-what-first-time-buyers-need-to-know/
https://squarefootstory.com/from-luxury-villas-to-sky-villas-future-of-premium-housing/